
Seller represented by:
Carlos Pinedo
with
THE REALTY GROUP LLC


- Coming Soon
- Townhouse
11329 RAVINIA PARK BOULEVARD, TAMPA, FL 33625 11329 RAVINIA PARK BOULEVARD Get directions
$488,500- StyleContemporary
- Age 15 Years
- Parking 2 car garage
- Area RAVINIA PH 1
- MLS# TB8538655
- Listed August 12, 2026
Overview
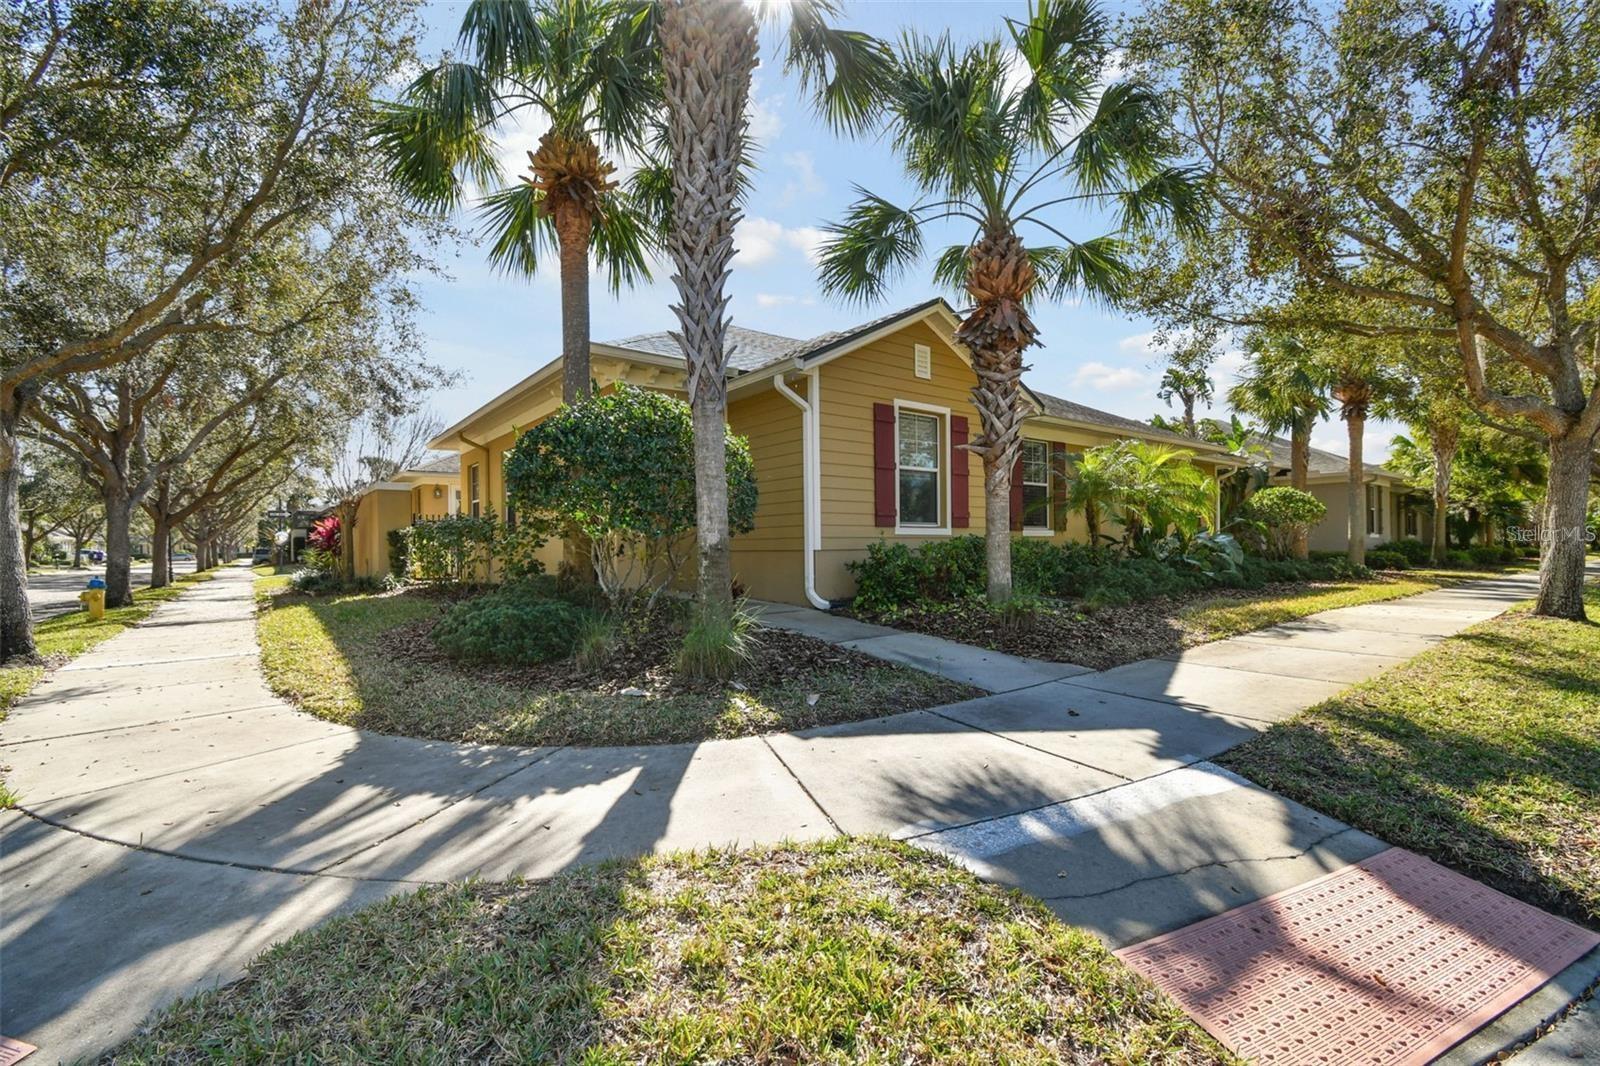
***COMING SOON*** Former Model Home, 3 bedroom, 2 bath, 2 Car Garage, Corner-Unit Villa in the Gated Enclave of Ravinia! Features and Benefits Include: 1,867 square feet, split-floorplan with primary bedroom separate from the 2 additional guest rooms and bathroom, a private courtyard, attached 2 car garage, bamboo floors in living areas and bedrooms, 18” upgraded tile in the kitchen and breakfast nook, kitchen island, granite countertops, eat-in breakfast area, plenty of cabinetry, stainless appliances and wow what a pantry! Home also offers window shutters or upgraded blinds, crown molding throughout, walk-in closets in two of the three bedrooms, French Doors to the courtyard attached to the home and easy access to the community pool, clubhouse, fitness and lake all across the street from this home! *** Ravinia is a gated, low maintenance community (exterior painting, lawn, landscaping & roof replacement included) located between Citrus Park, Carrollwood and Westchase. Community amenities include a resort style pool, fitness center, multi-purpose room, built-in grills, a doggie park and a tot lot. Ravinia is conveniently located to the restaurants, entertainment, shopping, Beaches and Airports that Tampa Bay has to offer! Call today for more details!
Features
Interior Features
- Crown Molding
- High Ceilings
- Open Floorplan
- Walk-In Closet(s)
Appliances
- Dishwasher
- Disposal
Laundry Features
- Inside
Flooring
- Ceramic Tile
Window Features
- Window Coverings
- Blinds
- Shutters
- Window Treatments
Cooling
- Central Air
Heating
- Central
Fireplaces
- Has Firepace: No
Exterior
- Rain Gutters
Patio and porch
- Enclosed
Pool and Spa
- Private Pool: No
Lot
- Corner Lot
- Private
- 0.09 acres
- Lot Size: 3944 sq ft
Garage and Parking
- Garage Faces Side
- Attached
- Garage Spaces: 2
- Garage: Yes
- Attached Garage: Yes
Property
- View: Garden
- Waterfront: No
Construction Details
- Shingle
- Slab
Community Features
- Gated
- Fitness Center
- Park
- Playground
- Pool
- Sidewalks
- Street Lights
Utilities
- Electricity Connected
- Water Connected
Sewer
- Public Sewer
Water Source
- Public
Security
- Fire Alarm
- Gated Community
- Security Gate
Homeowners Association
- Association Fee: $369 Monthly
Nearby Schools
| School Type | School | |
|---|---|---|
| Elementary School | Bellamy-HB | |
| Middle Or Junior School | Sergeant Smith Middle-HB | |
| High School | Sickles-HB |
- 11329 RAVINIA PARK, TAMPA, FL 33625 $488,500
- 3 Beds 2 Baths 1,867 Sq. ft. 3,944 Sq. ft. Lot
Request a Showing
-
Carlos Pinedo
Broker/Owner with 18 years experience - The Realty Group LLC 11268 Winthrop Main Street, Riverview, FL 33578
- Office (813) 659-5395
- Mobile (813) 695-2830
- Email [email protected]
- Areas Served Brandon , Bloomingdale , Wesley Chapel , Nichols , Lithia , Fish Hawk , Mulberry , Riverview , Clair Mel , Gibsonton , Progress Village , Palm River-Clair Mel , Valrico , Town 'n' Country , Rocky Point , Tampa , Carrollwood , Lake Magdalene , Northdale , Citrus Park , Westchase , Oldsmar , Keystone , Lutz , Pebble Creek , East Lake-Orient Park , Ybor City , Thonotosassa , Seffner , Mango , Sydney , Dover , Temple Terrace , Zephyrhills , Zephyrhills West , Pasadena Hills , Zephyrhills South , Zephyrhills North , Cheval , Land O Lakes , University , Odessa , Egypt Lake-Leto , Macdill AFB , University of Tampa , East Lake , Tarpon Springs , Sun City , Ruskin , Apollo Beach , Ellenton , Balm , Sun City Center , Wimauma , South Highpoint , Pinellas Park , Largo , Clearwater , Feather Sound , Saint Petersburg , Dunedin , Belleair , Safety Harbor , Connerton , Bay Pines , Seminole , Harbor Bluffs , Belleair Bluffs , Ridgecrest , Indian Shores , Bardmoor , Plant City , Durant
- Specializations Selling , Buying , Leasing , Property Management