
Seller represented by:
Carlos Pinedo
with
THE REALTY GROUP LLC


- Active
- Residential Lease
1702 HORSESHOE DRIVE, PLANT CITY, FL 33566 1702 HORSESHOE DRIVE Get directions
$2,500- Age 41 Years
- Parking 2 car garage
- Area THE PADDOCKS PH II
- MLS# TB8536883
- Listed August 05, 2026
Overview
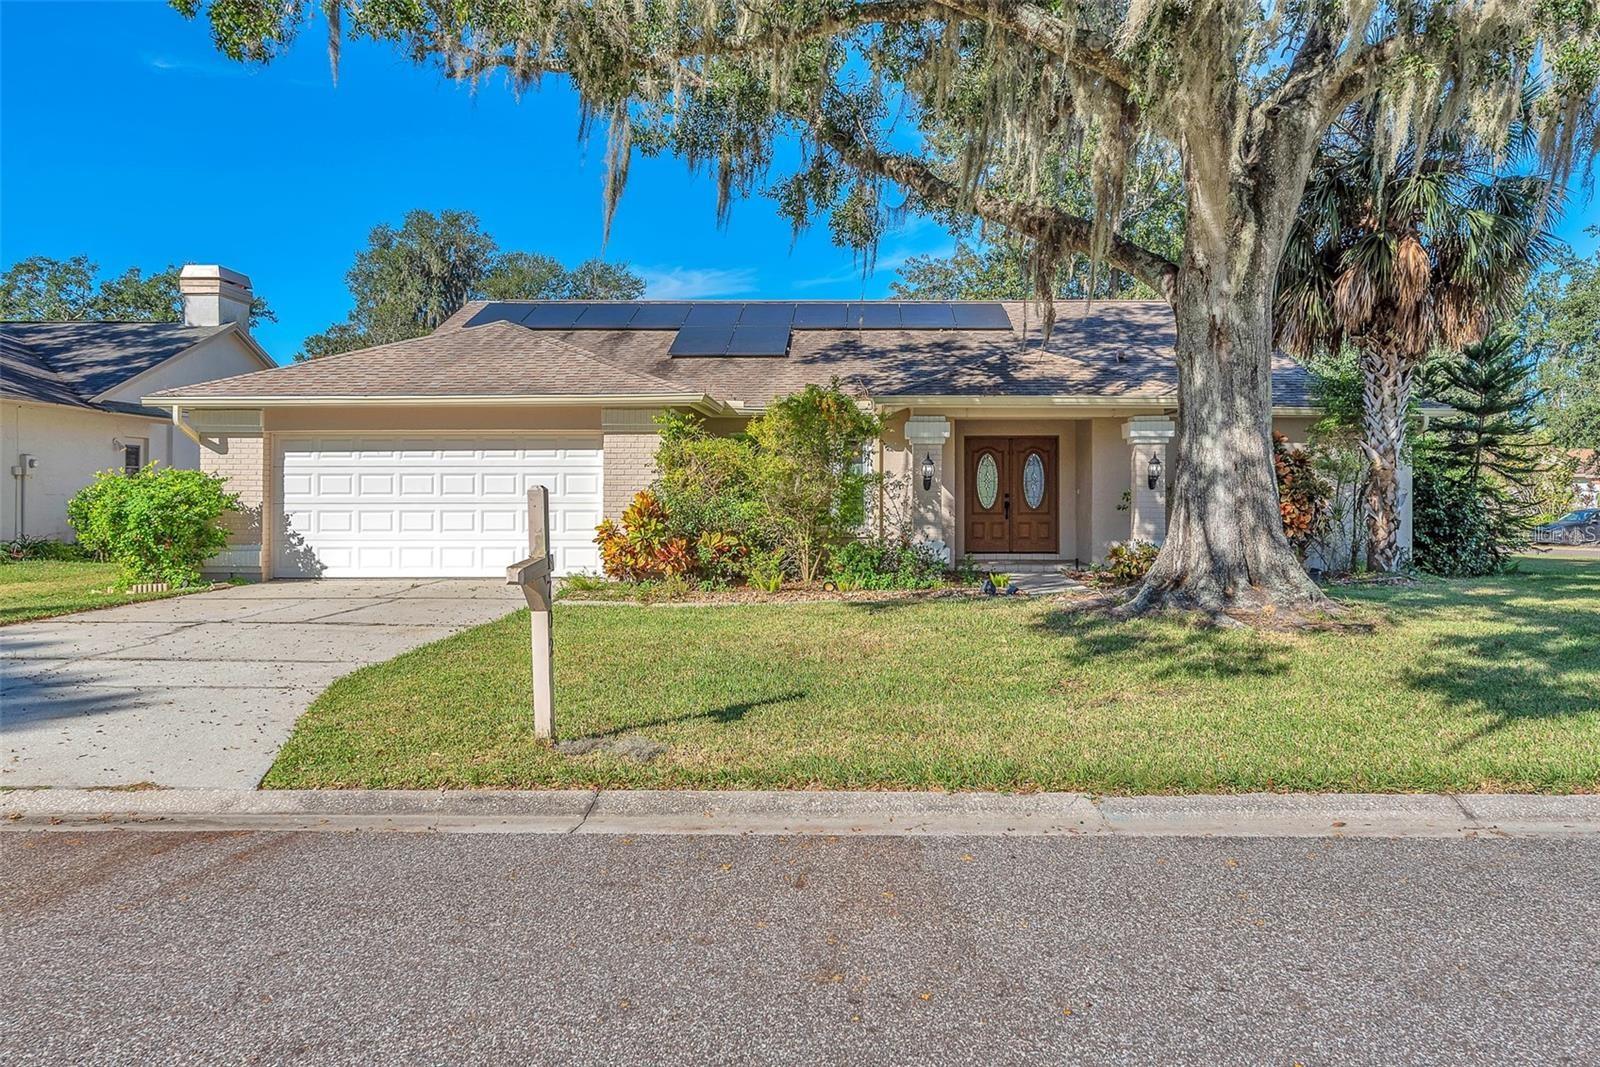
AVAILABLE NOW!!! 4 bedroom, 2 bath, Formal Dining, Formal Living, Pool home in the heart of The Paddocks of Walden Lake! Features Include: Primary bedroom suite w/walk-in shower, dual sink vanity and large walk-in closet. Bedrooms 2, 3 and 4 are nice sized with closets and split 3 ways. Wood-style ceramic tile throughout most of the home, large kitchen with granite counters, stainless steel fixtures & appliances, nice cabinetry, pantry and breakfast nook. Spacious great room features built-ins, fireplace and sliders that lead to the large covered lanai, pavers and screened-in pool with a nice view of the backyard. Walden Lake offers great living in Tampa Bay with schools, local shopping, trails and more! Includes Pool Service. Does Not Include Lawn Service. Application Details: Applicant shall pay $75.00 application fee per adult to process and review a full background check, including but not limited to credit, criminal, employment, income, public and landlord/tenancy verification. If approved, applicant shall pay the applicable security deposit, $300 pet deposit per pet, $50 pet fee per pet and a one-time $100 lease processing fee. Applicant shall also be responsible for any additional fees or deposits by the Homeowners Association of the Property (if applicable). Inquire for more details.
Features
Interior Features
- Crown Molding
- Eat-in Kitchen
- High Ceilings
- Open Floorplan
- Stone Counters
- Walk-In Closet(s)
Appliances
- Dishwasher
- Dryer
- Microwave
- Range
- Refrigerator
- Washer
Laundry Features
- Inside
- Laundry Room
Flooring
- Laminate
- Tile
Cooling
- Central Air
Heating
- Central
- Electric
Fireplaces
- Has Firepace: Yes
Fireplace Features
- Living Room
- Wood Burning
Exterior
- Lighting
Patio and porch
- Screened
Pool and Spa
- In Ground
- Screen Enclosure
- Solar Heat
- Private
- Private Pool: Yes
Lot
- Corner Lot
- 0.35 acres
- Lot Size: 15038 sq ft
- Lot Size Dimensions: 103x146
Garage and Parking
- Garage Door Opener
- Attached
- Garage Spaces: 2
- Garage: Yes
- Attached Garage: Yes
Property
- Waterfront: No
Community Features
- Sidewalks
Utilities
- Electricity Connected
Sewer
- Public Sewer
Water Source
- Public
Nearby Schools
| School Type | School | |
|---|---|---|
| Elementary School | Walden Lake-HB | |
| Middle Or Junior School | Tomlin-HB | |
| High School | Plant City-HB |
- 1702 HORSESHOE, PLANT CITY, FL 33566 $2,500
- 4 Beds 2 Baths 2,257 Sq. ft. 0.35 Acre Lot
Request a Showing
-
Carlos Pinedo
Broker/Owner with 18 years experience - The Realty Group LLC 11268 Winthrop Main Street, Riverview, FL 33578
- Office (813) 659-5395
- Mobile (813) 695-2830
- Email [email protected]
- Areas Served Brandon , Bloomingdale , Wesley Chapel , Nichols , Lithia , Fish Hawk , Mulberry , Riverview , Clair Mel , Gibsonton , Progress Village , Palm River-Clair Mel , Valrico , Town 'n' Country , Rocky Point , Tampa , Carrollwood , Lake Magdalene , Northdale , Citrus Park , Westchase , Oldsmar , Keystone , Lutz , Pebble Creek , East Lake-Orient Park , Ybor City , Thonotosassa , Seffner , Mango , Sydney , Dover , Temple Terrace , Zephyrhills , Zephyrhills West , Pasadena Hills , Zephyrhills South , Zephyrhills North , Cheval , Land O Lakes , University , Odessa , Egypt Lake-Leto , Macdill AFB , University of Tampa , East Lake , Tarpon Springs , Sun City , Ruskin , Apollo Beach , Ellenton , Balm , Sun City Center , Wimauma , South Highpoint , Pinellas Park , Largo , Clearwater , Feather Sound , Saint Petersburg , Dunedin , Belleair , Safety Harbor , Connerton , Bay Pines , Seminole , Harbor Bluffs , Belleair Bluffs , Ridgecrest , Indian Shores , Bardmoor , Plant City , Durant
- Specializations Selling , Buying , Leasing , Property Management